Layout
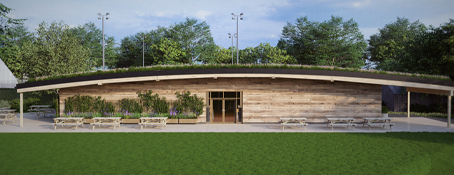
The ground floor space focuses on the four football changing rooms, physio, servery and main toilets. The changing rooms are all FA compliant in terms of size and design.The first floor has a large open-plan clubroom housing a bar with an office and kitchen space also includedupstairs. Depending on available budget the first floor can also provide access to a balcony wherespectators can watch the football action from a raised view. Access lifts and platform lists are incorporated throughout to ensure that disability compliance is achieved